1409 Katella Avenue Windsor, ON
PROPERTY INFO
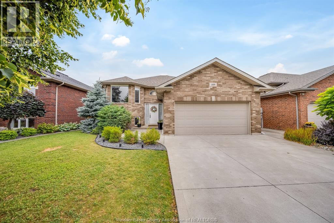
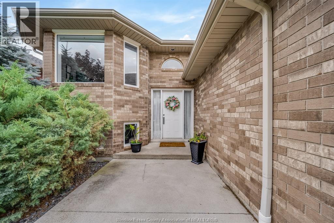
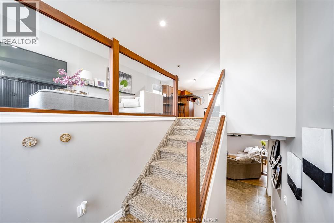
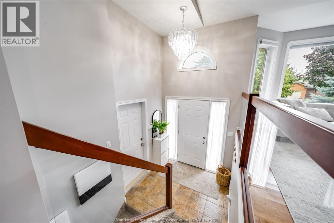
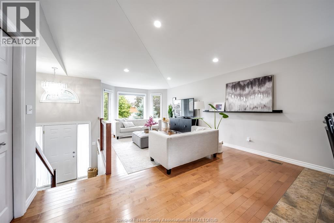
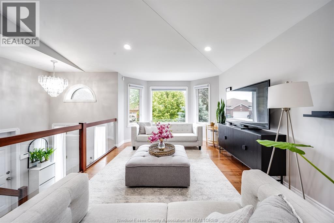
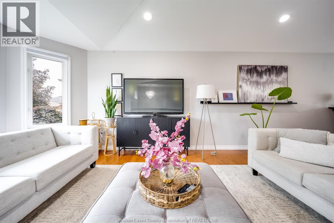
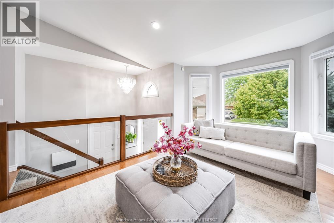
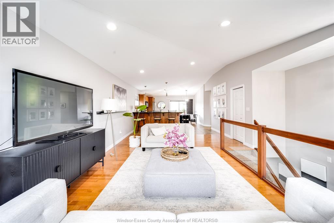
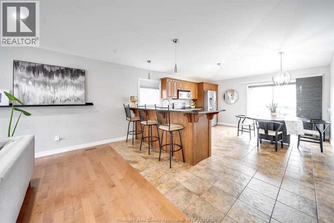
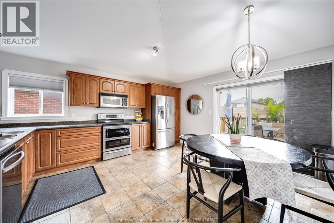
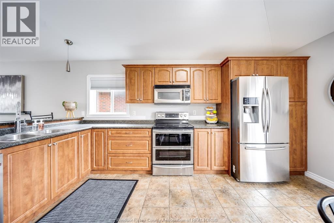
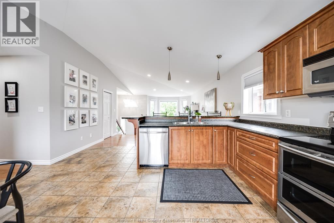
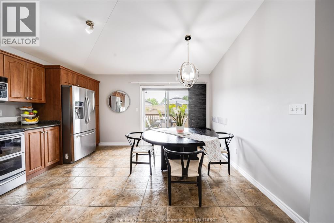
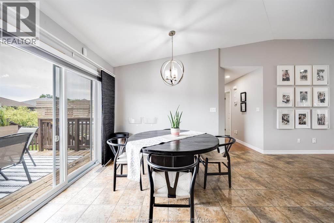
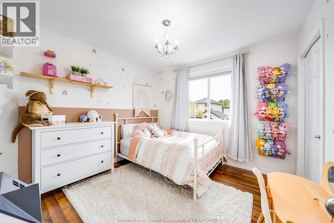
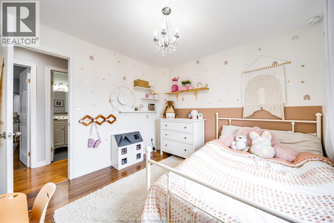
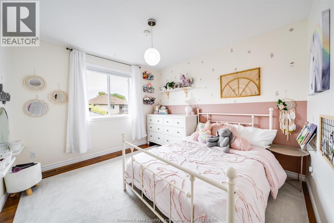
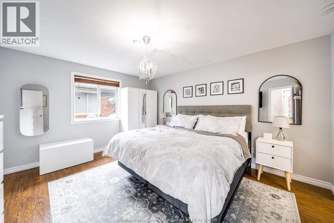
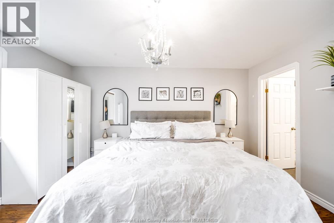
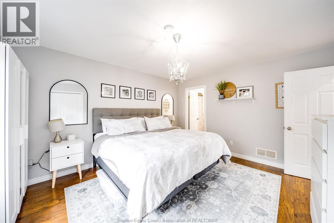
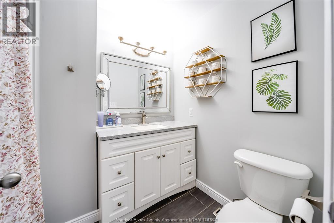
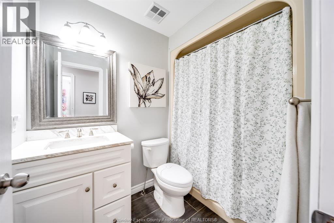
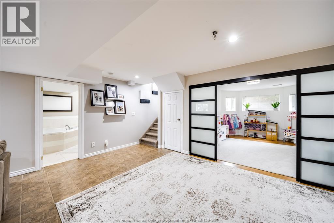
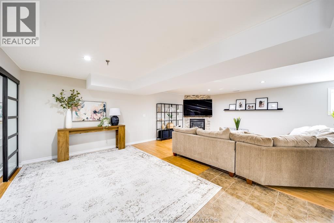
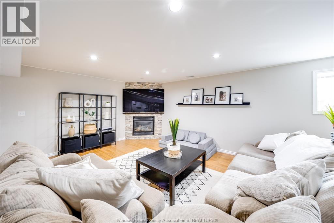
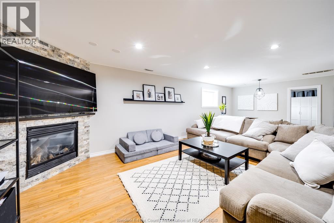
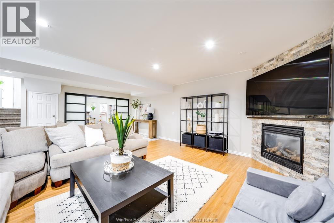
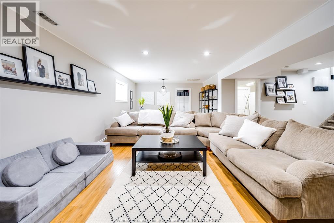
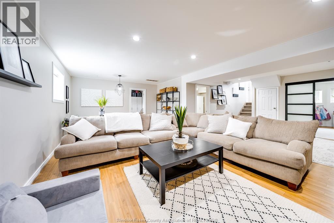
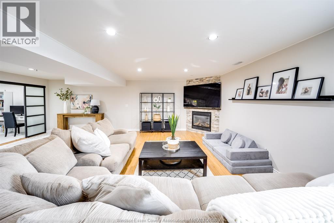
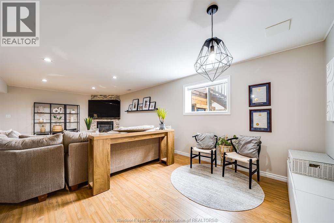
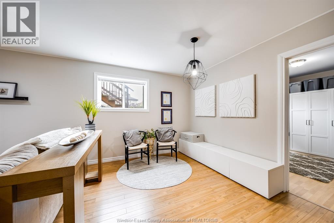
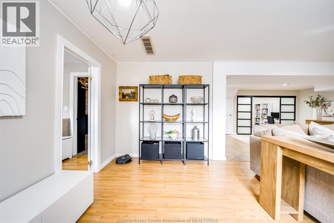
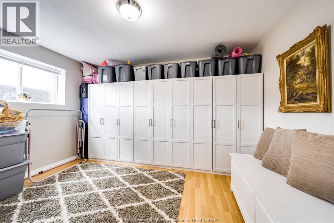
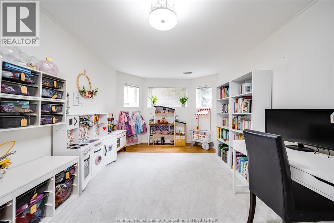
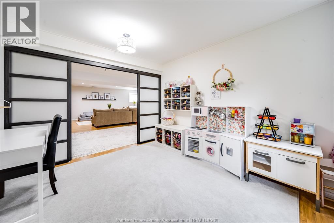
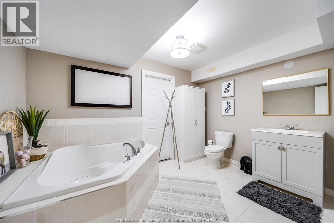
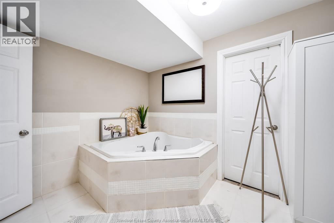
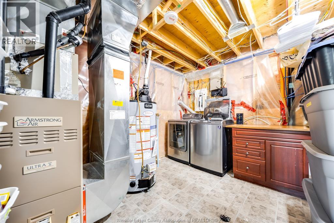
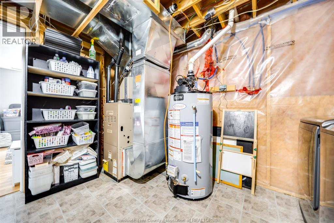
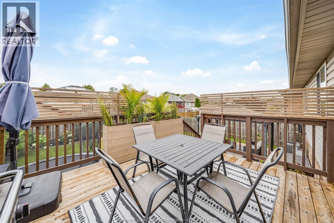
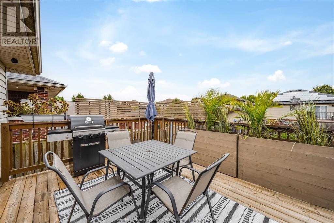
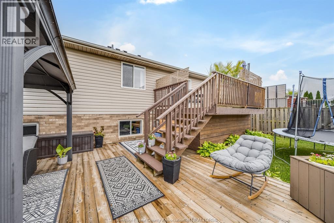
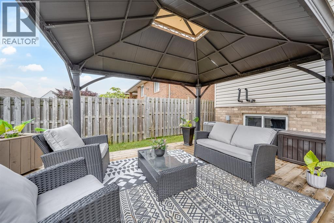
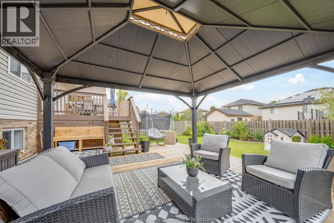
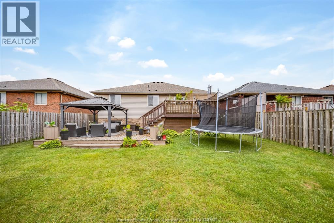
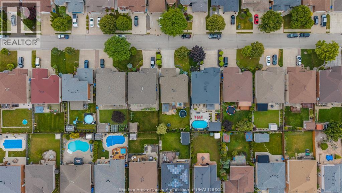
Welcome to 1409 Katella Ave, a beautifully maintained raised ranch ideally situated in a convenient family friendly East Windsor neighbourhood. Offering approx 1,330 sq. ft. of bright, well-designed living space, this home has been thoughtfully updated and is move-in ready. The main level features vaulted ceilings, hardwood and ceramic floors, and an abundance of natural light throughout. Enjoy a spacious living room, an inviting eat-in kitchen with a breakfast bar, three bedrooms, and an updated 4-piece main bathroom. The large primary suite offers a private 3-piece ensuite, with updated flooring and vanity for a fresh, modern feel. The fully finished lower level provides tons of additional living space with a cozy family room featuring a gas fireplace, another full bathroom plus two rooms which could be used as a playroom, home office, gym or two more potential bedrooms. Step outside to a beautifully landscaped backyard designed for entertaining, complete with a newer wood deck and a charming gazebo. Additional highlights include an attached double garage, cement driveway (2017), newer AC (2022), HWT (2025) and more. Come discover what makes this home truly special. (id:4555)
PROPERTY SPECS
Listing ID 26016356
Address 1409 KATELLA AVENUE
City Windsor, ON
Price $689,000
Bed / Bath 5 / 3 Full
Style Raised ranch
Construction Brick
Flooring Ceramic/Porcelain, Hardwood, Laminate
Land Size 49.21 X 118.44
Type House
Status For sale
EXTENDED FEATURES
Year Built 2005Appliances Dishwasher, Microwave, Refrigerator, StoveFeatures Concrete Driveway, Finished Driveway, Front DrivewayOwnership FreeholdCooling Central air conditioningFoundation BlockHeating Forced air, FurnaceHeating Fuel Natural gas Date Listed 2026-07-08 16:01:37Days on Market 1
LISTING OFFICE:
Remax Care Realty, Jessica Mueller