111 Kingsbridge Drive Amherstburg, ON
PROPERTY INFO
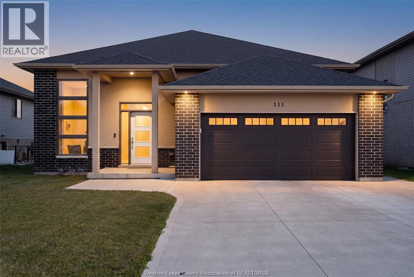
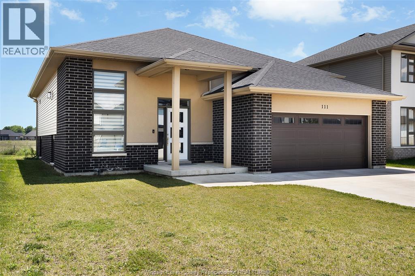
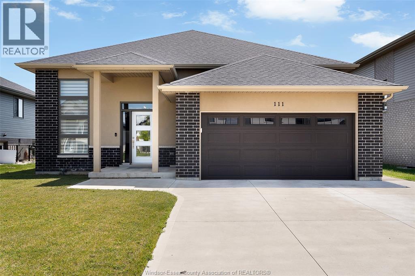
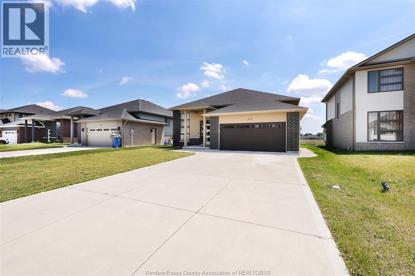
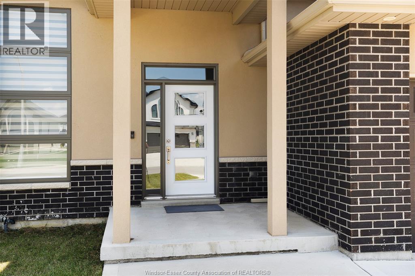
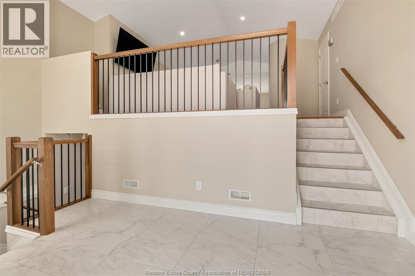
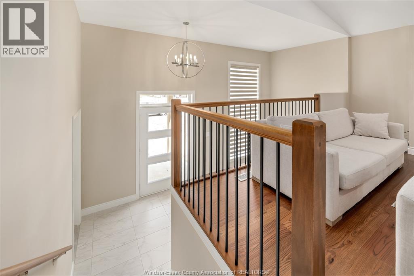
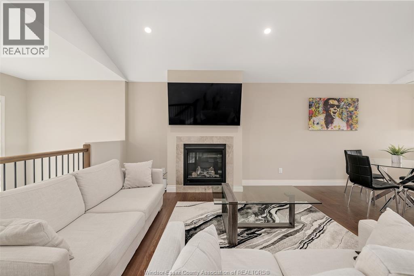
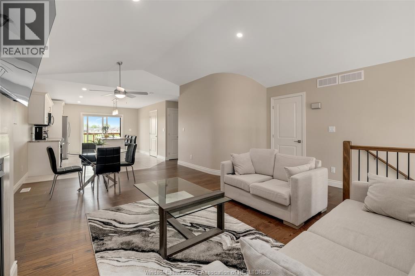
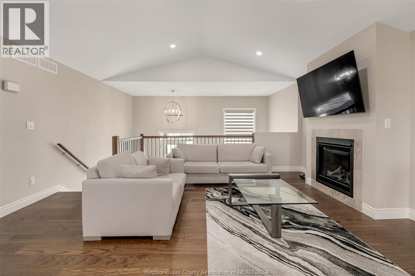
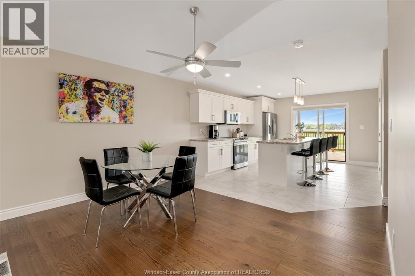
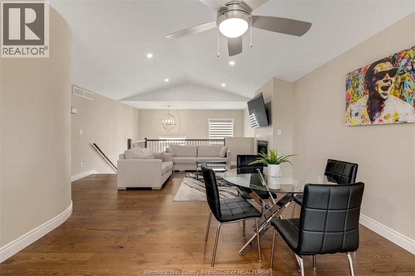
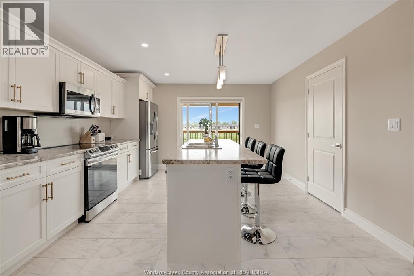
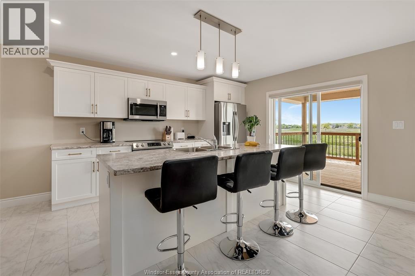
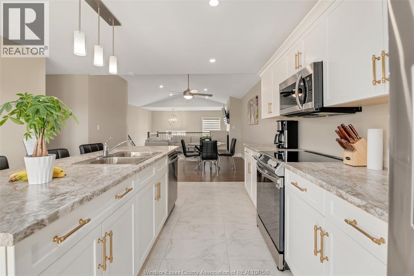
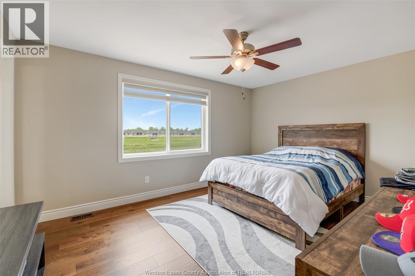
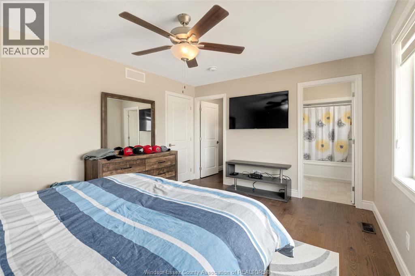
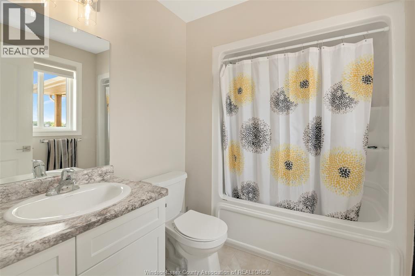
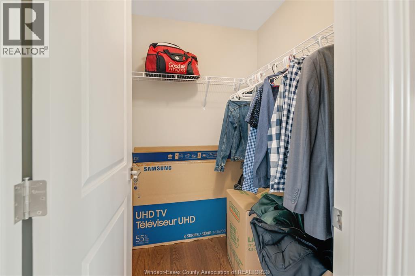
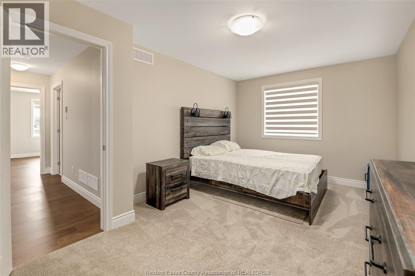
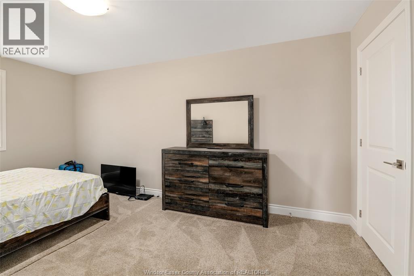
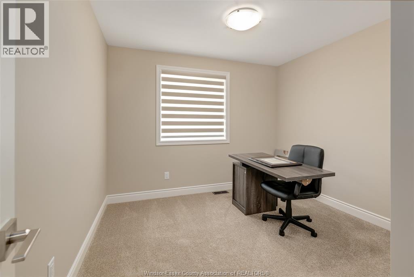
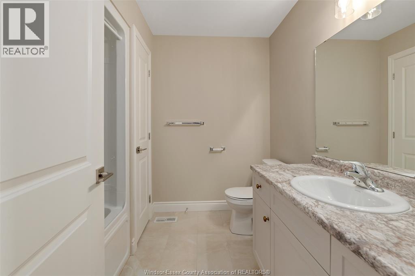
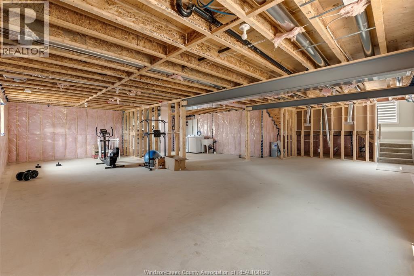
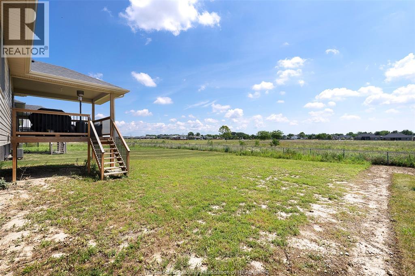
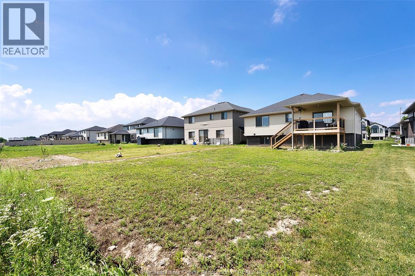
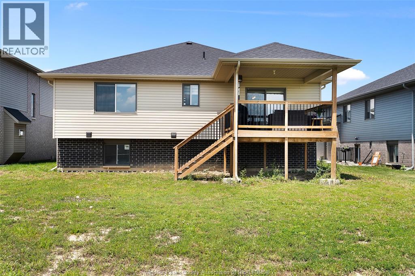
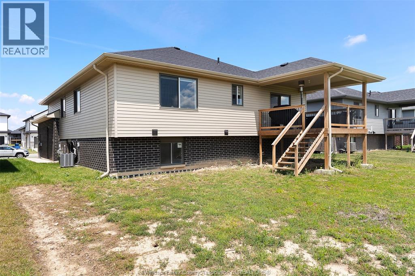
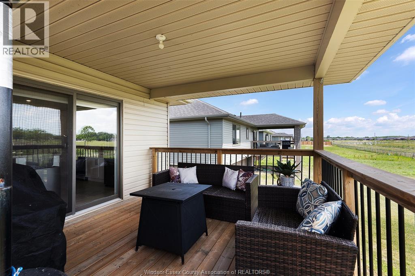
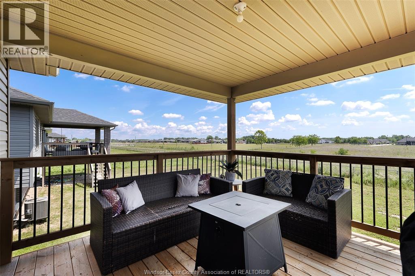
Located in the sought-after Kingsbridge South community, this impressive 2022 raised ranch offers the perfect blend of modern comfort and everyday functionality. Featuring 3 bedrooms, 2 full bathrooms, an open-concept design with cathedral ceilings, engineered hardwood floors, and a stunning gas fireplace, this home is move-in ready. The thoughtfully designed kitchen includes a large island, pantry, and newer appliances, while the spacious primary retreat offers a walk-in closet and private ensuite. An expansive unfinished basement provides endless possibilities for future living space. Set on a premium lot backing onto greenspace with no rear neighbours, this exceptional home also features a double attached garage, covered front porch, covered rear deck, and an unbeatable Amherstburg location close to parks, walking trails, shopping, and schools. A+++ tenants willing to stay. Vacant possession possible with 60 day closing. (id:4555)
PROPERTY SPECS
Listing ID 26016341
Address 111 KINGSBRIDGE DRIVE
City Amherstburg, ON
Price $699,900
Bed / Bath 3 / 2 Full
Style Bi-level, Raised ranch
Construction Aluminum/Vinyl, Brick, Concrete/Stucco
Flooring Carpeted, Ceramic/Porcelain, Hardwood
Land Size 51.96 X 154.73 FT
Type House
Status For sale
EXTENDED FEATURES
Year Built 2022Appliances Dishwasher, Dryer, Microwave Range Hood Combo, Refrigerator, Stove, WasherFeatures Double width or more driveway, Finished Driveway, Front DrivewayOwnership FreeholdWater-front Waterfront nearbyCooling Central air conditioningFoundation ConcreteHeating Forced air, Furnace, Heat Recovery Ventilation (HRV)Heating Fuel Natural gas Date Listed 2026-07-08 18:01:26Days on Market 47
LISTING OFFICE:
Jump Realty Inc., Jessica Spiteri