94 Shaw Drive Amherstburg, ON
PROPERTY INFO
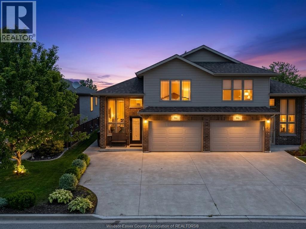
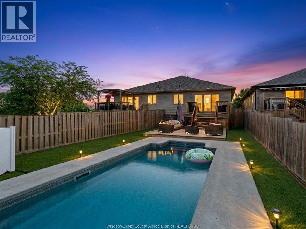
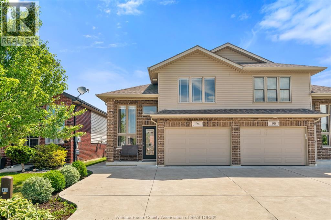
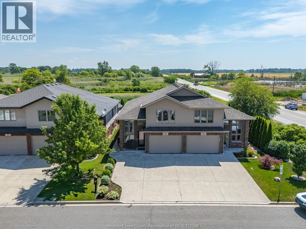
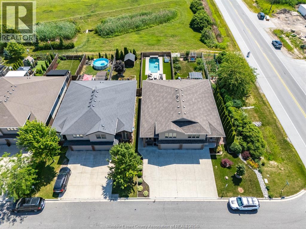
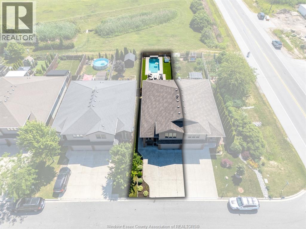
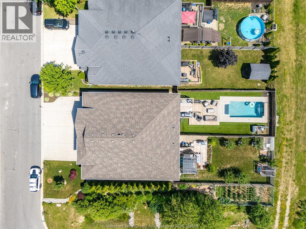
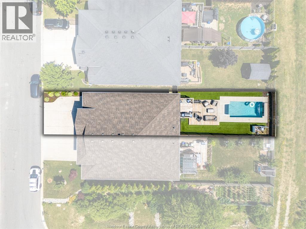
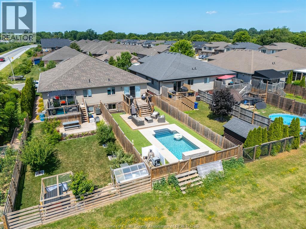
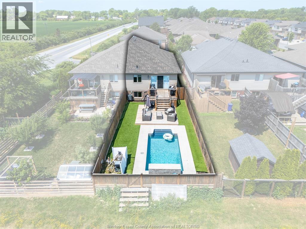
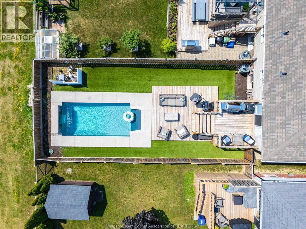
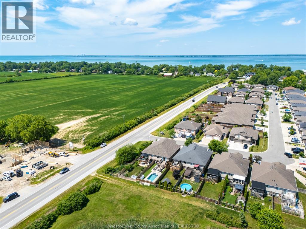
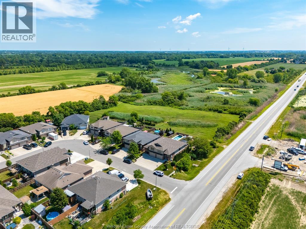
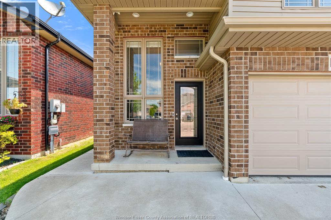
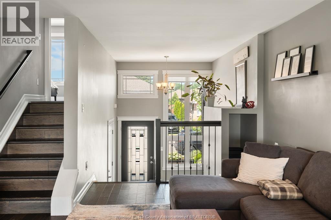
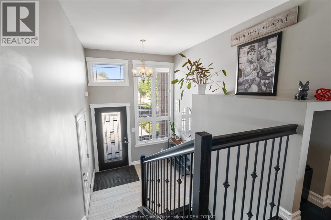
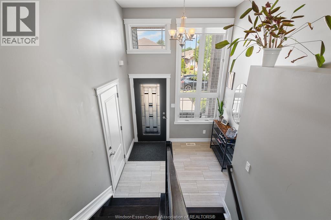
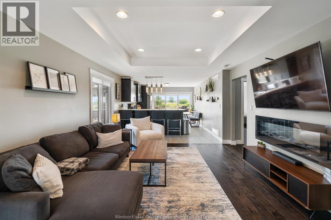
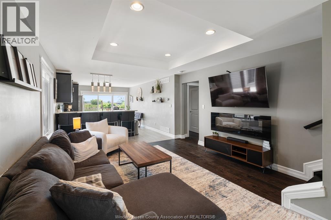
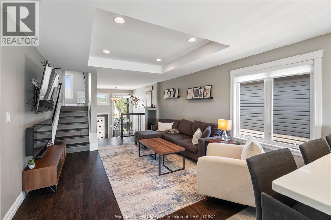
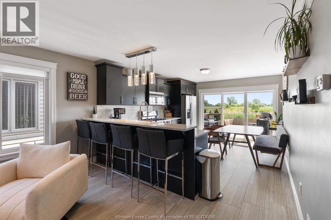
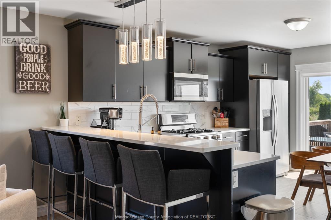
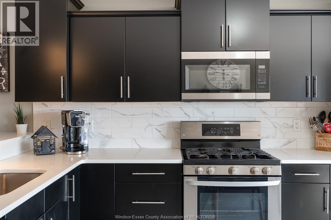
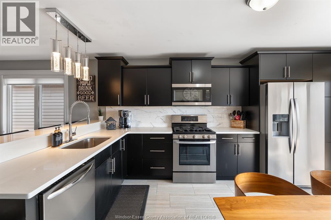
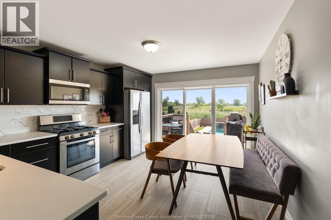
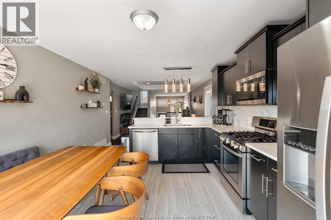
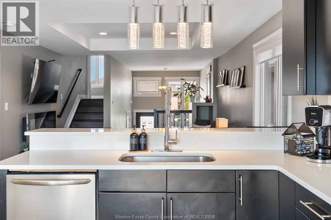
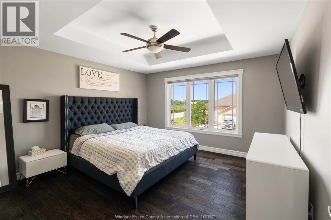
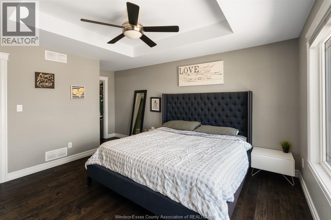
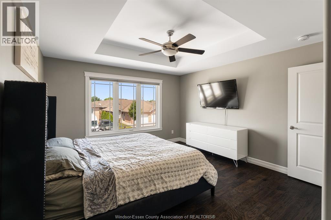
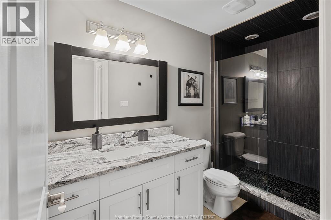
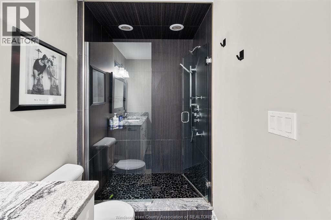
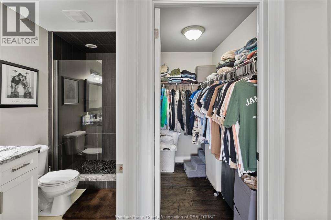
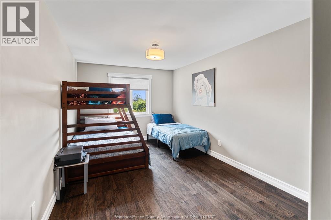
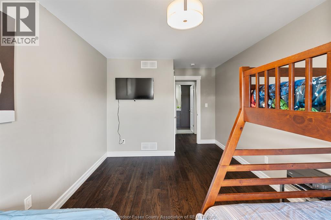
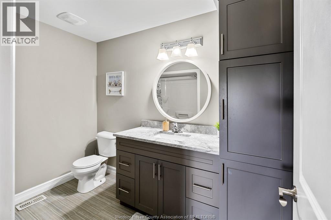
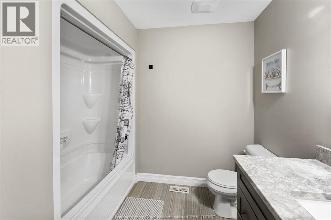
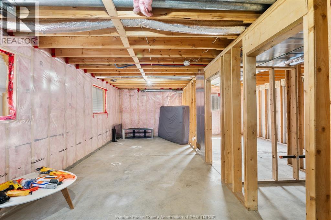
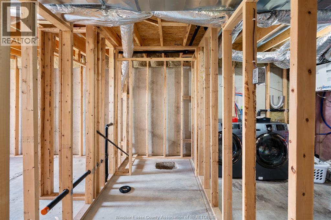
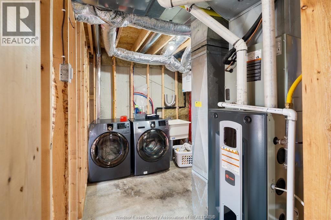
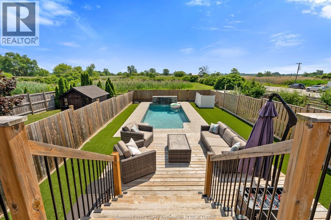
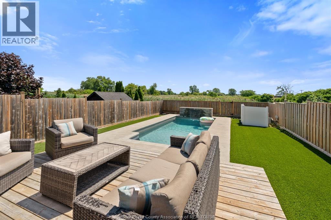
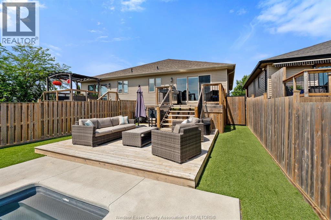
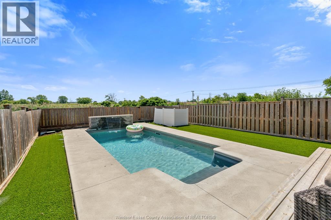
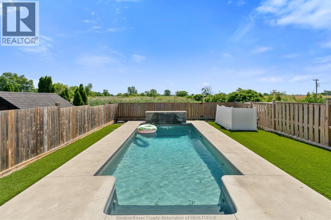
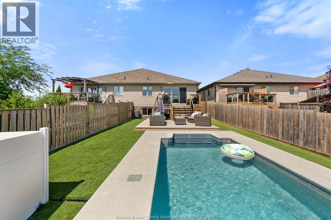
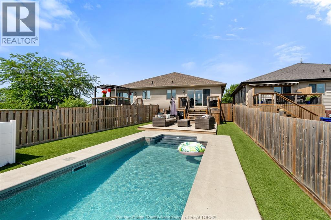
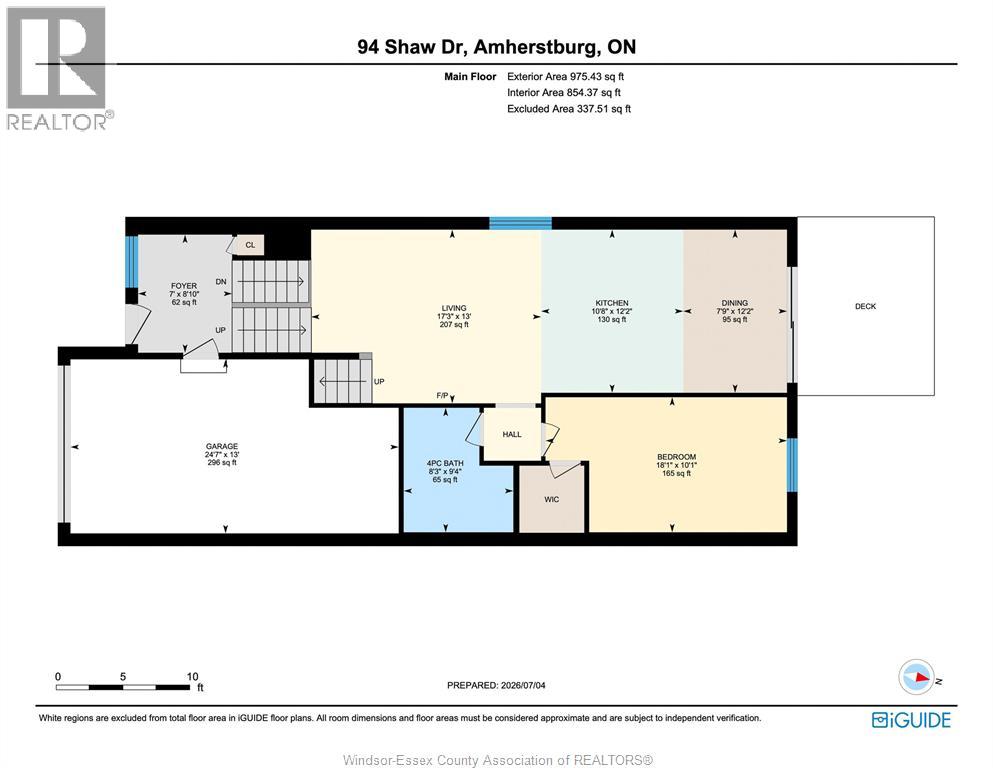
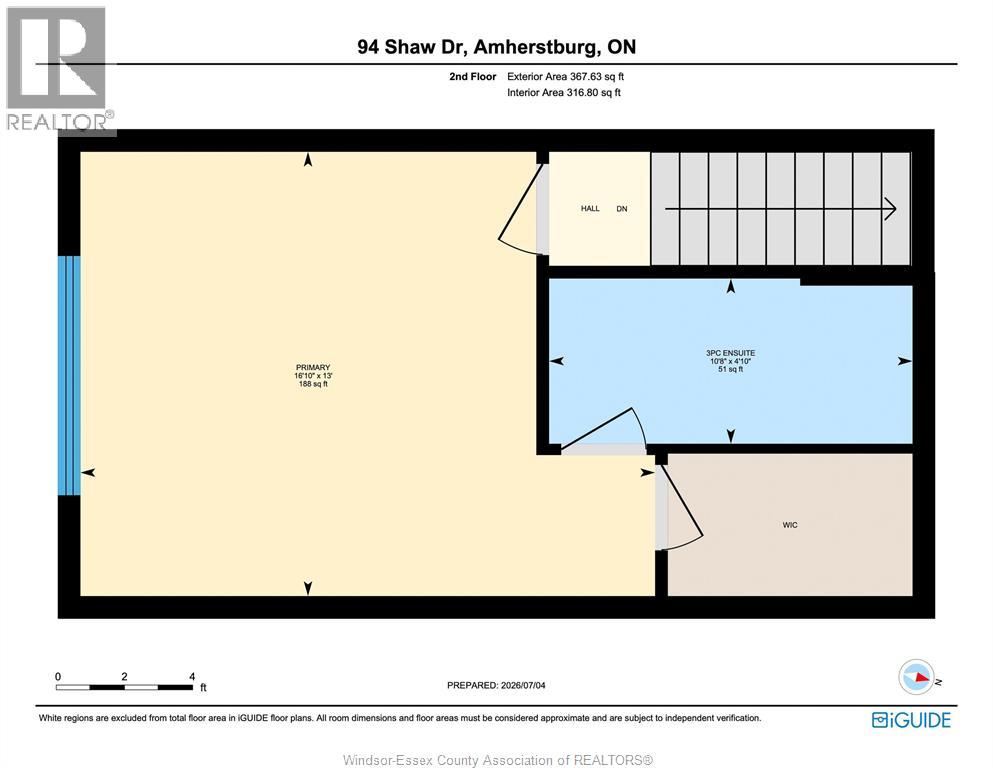
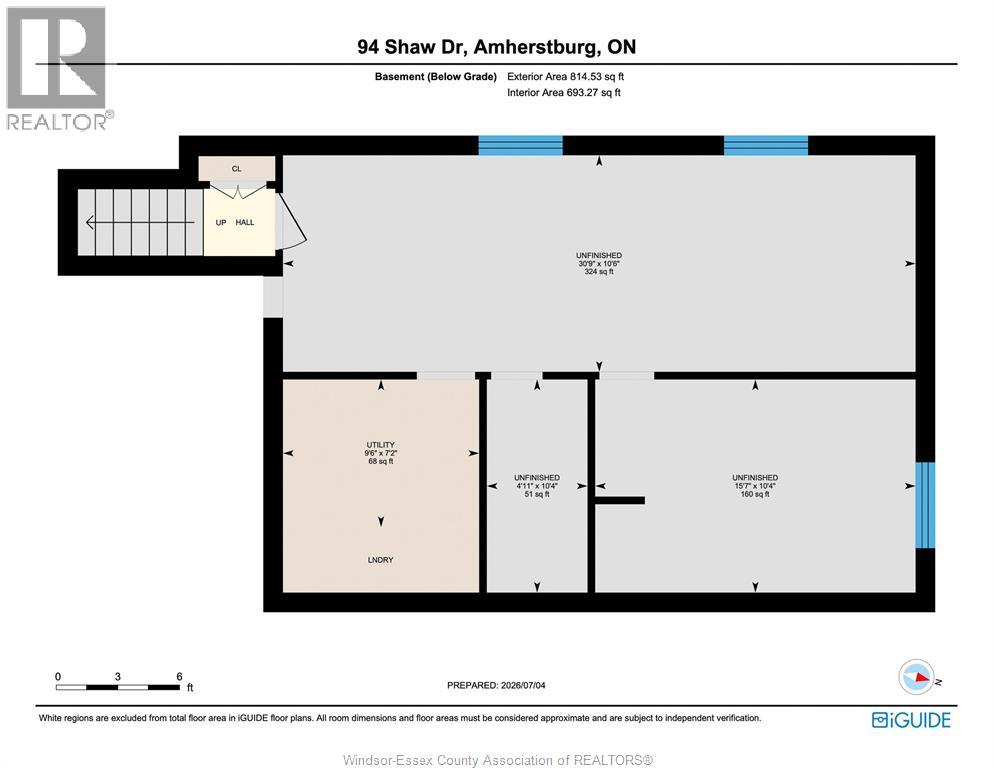
Backyard goals meet everyday living in this standout Amherstburg home, set in one of the area's most desirable pockets. The fully fenced yard is a true showpiece, featuring an in-ground pool with waterfall, low-maintenance turf, and a fantastic deck - perfect for relaxing, hosting, and making the most of summer. Inside, a spacious foyer welcomes you in and leads up to a bright open-concept living, kitchen, and dining area, all positioned to overlook the backyard. The main level also includes a bedroom and a 4-piece bathroom, providing practical main floor living. Upstairs, escape to your private primary retreat complete with a walk-in closet and a beautifully finished ensuite. The unfinished basement offers great potential with framing already in place for a rec room, additional bedroom or office, a roughed-in bathroom, and a dedicated laundry/utility room... ready for your finishing touches. A home that delivers on every level, inside and out. (id:4555)
PROPERTY SPECS
Listing ID 26016692
Address 94 Shaw DRIVE
City Amherstburg, ON
Price $499,999
Bed / Bath 2 / 2 Full
Style Raised Ranch w/ Bonus Room
Construction Aluminum/Vinyl, Brick
Flooring Ceramic/Porcelain, Hardwood, Laminate
Land Size 27.54 X 134.82
Type House
Status For sale
EXTENDED FEATURES
Year Built 2018Appliances Dishwasher, Dryer, Refrigerator, Stove, WasherFeatures Concrete Driveway, Front DrivewayOwnership FreeholdCooling Central air conditioningFoundation ConcreteHeating Forced air, Furnace, Heat Recovery Ventilation (HRV)Heating Fuel Natural gas Date Listed 2026-07-11 16:00:31Days on Market 1
LISTING OFFICE:
RE/MAX Preferred Realty Windsor, Ashley Camire